Thursday, February 15, 2018

LA River -- the Theme Park

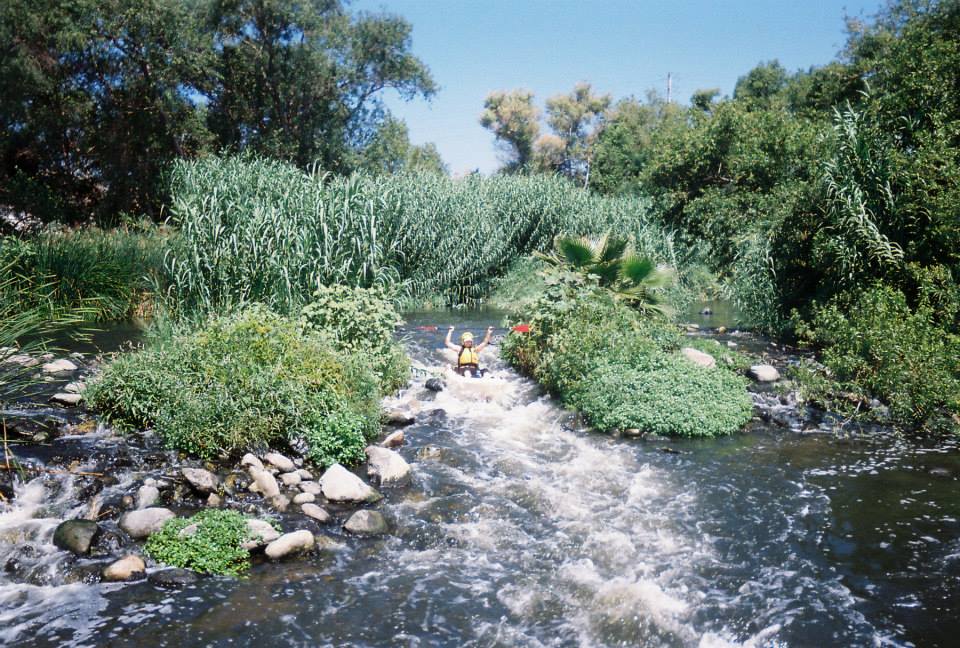
An LA River parcel with the greatest potential to be developed as a park illustrating its native and ecological value is called G2.  It is currently under study on how to accomplish this.

G2 is a 42 acre river front parcel on a part of the LA River that has a natural river bottom.  


The City of Los Angeles is seeking public input on how 
to develop it;  interim and long term.

But the G2 parcel is part of a bigger network of river parks 
in the area.  The Rio de Los Angeles State Park has been open for several years.  The California State Parks Bowtie Parcel in the foreground is underdeveloped as well as the Taylor Yard G2 parcel.  


About two miles away is another large State Park, Los Angeles State Historic Park which is in the process of getting connected to the River through a water wheel.


The proposal in this blog post is to tie the four parks in an LA River Theme Park "brand" that illustrates different ways to use the River.  One park is for active recreation, another for historical and cultural reference, the other two are undeveloped and open to discussion.  This proposal is to look at them all in concert.  The LA River Center and Gardens can be used as a jumping off point to highlight the parks and to provide a shuttle connecting them.


Sunday, February 5, 2017

A Confusing Proposal for LAX -- Part 2 of 2 Posts

The LAX proposal depends heavily on reducing traffic in the central terminal area by bringing people there on a people mover:  park or drop someone off at a nearby intermodal transfer facility and take the people mover in.  This assumption of traffic reduction is questionable, as are the benefits of the people mover with its connection to the Metro Rail Crenshaw Line.  

Furthermore, as proposed, the people mover design adds to the confusion.  Take a look:   

people mover = yellow line
dark orange = people mover stations
light orange = pedestrian walkways to the terminals 


I propose a design for the Central Terminal Area with the following benefits and attributes:

--a single-track people mover that acts as an internal circulator      and connector to the remote transfer facilities
--the Theme Building framed and highlighted by the people mover
--a large green space of iconic setting and design
--the "circular" people mover provides a clear sense of place and comfort in a complex airport


DIRECT TRAIN SERVICE  --  THE BLACK LINE
I don't believe the people mover and transfer facilities are going to reduce traffic because the terminal area is too accommodating to cars and there is no good alternative to driving.  The best way to reduce traffic is to connect the terminal area with a train that serves the region. One proposal, illustrated below, uses existing corridors to create a single direct train, the Black Line below, that provides a one-seat ride to Union Station.  I suggest special trains on this line with baggage check-in at Union Station.  
That would get cars off the road!


I have other ideas on LAX:

Self-driving cars in the terminal area
 http://accesslax.blogspot.com

Way-Finding at its Grandest (and a centralized train)


Wednesday, December 14, 2016

A Confusing Proposal for LAX - Part 1 of 2 Posts

LAX is wrapping up a multi-billion approval to “improve access to and egress from the airport.”  Will they spend billions and get the same results as the billions spent on the 405 widening, which is no improvement?


If someone wanted to design the least imaginative, most confusing, and dubiously effective access program, the proposed concept would be it:


The proposal creates two Intermodal Transportation Facilities (ITF) which will have
--parking
--baggage check-in
--meet and greet areas
The ITF to the right contains car rental facilities and a metro train station which does not provide direct service to LAX

The ITFs will be connected to the Central Terminal Area by a people mover.  If someone parks in the ITF and takes the people mover this will make for two long walks before reaching security.

50% of people who fly from LAX arrive by car.  Which facility will they use, ITF or Central Terminal Area?

The ITF and people mover provide alternative access but will people use it instead of just driving to the Central Terminal Area?

Will the ITF really reduce traffic?
Will the train connection provide a decent alternative to driving?   


Rental car drivers will use the ITF and most buses and shuttles in the Central Terminal Area are likely to be forced to use it but I doubt all will be eliminated;  buses for plane crews? Flyaway? Tour groups?  Shared-ride vans?  How much will traffic really be reduced?

And was the traffic concept of induced demand--where increasing capacity induces more traffic--considered?  Look no further than the 405 widening to see this idea at work.

The world's seventh busiest airport deserves better thinking. 

I am also disturbed by the proposal because it provides no role for LAX's long-standing symbol, the iconic Theme Building.  Instead the people mover ignores its relevance, skirts around it, provides no access, and pushes it aside.


There is lots of room for improvement in the proposal:  clear design, reroute the people mover, open space, and direct train service.  Detailed in Part 2.


Tuesday, August 9, 2016

Gold to Red


 Proposed Dash / Bus Line Connecting 
Gold Line  to  Red Line  

Highland Park, Mt Washington, Glassell Park, Cypress Park, Atwater, Silver Lake, Hollywood


Returns Service to Ave 50 and Division Streets (former line 176)
Adds Service on Rowena where none exists
Bus Line can be extension of line 175 or 176
No Comparable East-West bus service

Connecting the following Activity Centers (east to west)

—Highland Park Gold Line Station
—Highland Park - Figueroa com’l center
—Old LA Farmers Market
—Monte Vista Street Elementary School
—Academia Avance Charter School
—Food 4 Less (Figueroa)
—Highland Nursing & Wellness Center
—Aldama Elementary School
—Holy Virgin Mary Coptic Church
—Glassell Park Elementary School
—Sotomayor Learning Academies
—Renaissance Arts Charter School
—Los Feliz Charter School for Arts
—LA Media Center
—Super King Market
—Ribet Academy
—Env’t Science & Tech High School
—Goodwill Retail & Outlet Center
—LA Comm College Fletcher Sq
—LA River Greenway Trail
—Ivanhoe Elementary School
—Skyline Health Care & Wellness Center
—Trader Joe’s / Gelsons (Hyperion)
—Marshall High School
—Thomas King Middle School
—Vons Market
—Goodwill Los Angeles
—Childrens Hospital
—Kaiser Medical Center
—Hollywood Presbyterian
—Barnsdall Shopping Center
—Barnsdall Park
—Scientology Center
—Vermont Hollywood Retail District

—Vermont Sunset Red Line Station


Sunday, May 1, 2016

LAX Billion Dollar People Mover Addition Adds to the Mess


In the drawing it looks beautiful and simple--the proposed People Mover running through the middle of the Central Terminal Area (CTA) at LAX.  It jogs around the Theme Building and has three stations where passengers take moving walkways to the existing terminals.  

The People Mover trains are designed to carry people between the Central Terminal Area and three Intermodal Transfer Facilities (ITF).  The concept is that access to LAX will become easier because, and this is where I get confused, because, why?

Before I discuss this take a look at some of the other pretty pictures:


But here's the rub:  

The People Mover connects many buildings along its 2 1/4 mile route that have pick-up and drop-off locations.  This is in addition to the locations in the newly renovated Central Terminal Area.  And of course they all have parking garages.  So where to go to meet someone or drop them off?  

Everyone is going to head to the Central Terminal Area, especially if you have luggage.  There's lots of parking and new curb facilities.  But if someone did want to drive and use the Intermodal Transfer Facilities, good-luck finding them, none are on major streets.  

What can be said about this design is that it will eliminate rental car shuttle busses and make it easier to arrive by train.  It might eliminate other shuttle buses, if they are forced to, freeing up Central Terminal Area traffic.  

The problem with the train, however, is the majority of riders will need to change trains before they get to the People Mover because it does not travel a centralized or high-density route.

Oh, and roads will be improved too.  But if the roads are improved and busses eliminated from the CTA, more people will drive (Induced Demand).


Besides the wayward train, here are the new ways to access LAX:


THERE ARE BETTER WAYS

I have long been fascinated by the opportunities to improve the LAX experience and improve access.  These latest proposals come close to a design I proposed years ago, here's the link:  http://laxflightways.blogspot.com

Another idea is to eliminate parking in the Central Terminal Area and turn it into gardens.  This would not only encourage the use of  ITF parking but create an incredibly calming and beautiful space amid the chaos of LAX.  

And how about experimenting with self-driving vehicles that leave from the ITF where a person steps from a private vehicle right into a google car that takes them to the terminal?  

The best opportunity at LAX revolves around the simplicity of it's design, a "U" shaped plan with the Theme Building in the middle.  If designed properly this simple urban form can provide a sense of place and direction that makes it easy for the user to digest and manage.    


In these designs the moving sidewalks are draped with arcs that mimic the arcs of the Theme Building.  Otherwise the sidewalks are similar to the proposal at the top of this page.  


Saturday, April 30, 2016

Hollywood Boulevard and the Walk of Fame -- We Can Do Better

Los Angeles' iconic street may be home to the world's most glamorous event but it can use a make-over.


The day before the Oscar ceremony I took some friends from out of town to Miceli's restaurant and afterward had a walk around the site and the Boulevard.  I was struck by how much in dis-repair the Walk of Fame was and how, despite 20 years of revitalization efforts, it still feels and looks grubby.

And I know grubby.  I lived in Hollywood in the 70's and 80's and worked on revitalization efforts for the City.  Back then the opening of a storage facility was celebrated because it was the only private investment being made in Hollywood.


A few weeks later I found myself at the other end of Hollywood Boulevard and decided to look around and see how this end of the Walk of Fame and the Boulevard compared.

Take a look:


All of the Walk of Fame did not look this bad, but it was easy to find sections like this.  

Hollywood Boulevard and the Walk of Fame is a major economic generator for the region and State and it should not look like this.  This is especially ironic because there are many efforts to evolve LA's streets into more than just traffic corridors.


We can do better with LA's most iconic street.


Friday, February 12, 2016

A Hole in the Ground Speaks Volumes or Why Can't Proposed Proposed Projects in LA Be On the Internet?


Recently some buildings were torn down in our neighborhood, land graded, and a fence put up. It took about a day.  That was plenty of time to light up the neighborhood's internet sites with people asking "what's going on?"


This should be no surprise with today's instant communications, even if questions are limited to a small part of a small community.  

But what was really surprising was that I was able to find the answer within an hour of being asked.  


This is surprising because the City of Los Angeles does not post on the internet information on proposed projects.  It mails applicant provided paper files to neighborhood councils and sends an electronic table that contains all recent city applications filed.  That table contains a 2 or 3 line narrative description of the project.

I was able to find this project because the applicant had posted drawings and plans on their own web page. 


The City relies on paper to distribute this information to communities.  It mails a copy of a projects documents to neighborhood councils and uses a private company, BTC, to mail public hearing notices.  Some neighborhood councils post projects on their own web page.  

About a dozen years ago the Planning Department's computer systems administrator and I both agreed it was inevitable that proposed projects would be on the web:  the increase in accessibility and savings in staff resources make the idea a no-brainer.  The easiest way to implement would be is for BTC  to contract a web designer to post projects when they are filed.  An applicant has to visit BTC just before they file a case so it's a perfect opportunity.  And there would be no cost to the City, BTC can add the cost to their mailing fee.


I've updated the idea to include a DISCUSSION BOARD with a project's posting.  It's another way to democratize the process.  It's time the City got on-board.


Tuesday, January 12, 2016

Neighborhood Integrity Initiative in a Market Driven Economy


Reading about the proposed Neighborhood Integrity Initiative sent me back to thinking about planning school ideas.  How does the fact that we operate under a capitalist economy interplay with efforts to improve the quality of our neighborhoods?  Are they exclusive?

I attended UC Berkeley in the early 70's where idealism and socialism were prominent.  But even back then I realized that in a market economy planners don't plan or build for an ideal world: they direct, they mirror.

And who is for them to judge what an ideal environment would be?

These ideas came up again with the proposed initiative.  This in turn sent me to review State law on general plans.

California cities are required to adopt long term general plans for the "physical development of the City."  This sounds like an economic development plan but State enabling language also directs cities to designate the "general location and extent of the uses of the land for housing, business, industry, open space, including agriculture, natural resources, recreation, and enjoyment of scenic beauty, education, public buildings and grounds, solid and liquid waste and disposal facilities, and other categories of public and private uses."

This language seems to enable the accommodation of both growth and neighborhood integrity.

But apparently Los Angeles's planning efforts do not, hence the birth of the Neighborhood Integrity Initiative.  It is not the first such initiative but rather joins a historic list of major planning efforts spawned by lawsuits or voters.

I am wondering where to go with this blog post and one direction is to comment that one idea of the Neighborhood Integrity Initiative makes a lot of sense and is remarkably similar to a past planning effort.

But after my years as a City Planner administering LA's planning labyrinth, I am inclined to comment instead on the fluidity and dynamics of development in LA.  The Neighborhood Integrity Initiative is another part of the complexity and moving target approach that makes up the mechanics of development in LA.  As I use to say to staff:  "It would be boring if we always had the answers."


Sunday, January 10, 2016

Re-Boot and Marry the Hollywood Community Plan Update and the Re-Code Project

Hopefully someone has already thought of this but just in case no one has I'm putting it out there.

With the chaos in Hollywood over new projects versus neighborhood preservation, it seems there is an opportunity to re-think two City efforts--the Hollywood Community Plan Update and Plan Re:Code  (Re-Code LA).


HOLLYWOOD


                        http://recode.la/about

VERBATIM FROM CITY DOCUMENTS:

The purpose of the Hollywood Community Plan is to provide an official guide to future development . . . for the use of the City Council, the Mayor, the City Planning Commission; other concerned government agencies, residents, property owners, and business people of the community . . .

The purpose of  Plan Re: Code (Re-Code LA) is to establish a new zoning structure that will include clear and predictable language . . . to more effectively meet the goals and objectives of the General Plan . . . allow each neighborhood to maintain a distinct sense of place, while improving the sustainability, economic vitality, and quality of life for all residents.

                                  - - - - -

The resources of these two efforts could be combined in a single program that can address the concerns of all Hollywood stakeholders.  The Hollywood Community Plan Update program could work with community stakeholders to define the size and scale of development on each block.  When this is defined the Re-Code LA program could codify it into legal code based on the defined size and scale of development for each block in Hollywood.

This is the definition of a form-based code that Re-Code LA is attempting.  It is what Re-Code LA want to do for downtown LA.  However, there is more reason to do this in Hollywood considering the recent effort to update it's community plan was overturned by the Courts.  Instead of focusing on downtown LA, where there is no lawsuit, why not do it for Hollywood?


Sunday, November 29, 2015

A Different Perspective on a STEM Education

I was reading about factories and warehouses that are becoming so completely automated that humans are not needed to build the product or operate the warehouse.  Then I looked at my cellphone and gave it a verbal command.

I stopped to think, when society "advances" to the point where everything that humans produce and make is verbally commanded to a machine to make, will an education in the humanities then become essential?

When we create robots that can produce everything, including making more robots, won't it be even more important to make sure that the commands we give robots are beneficial not just to the group commanding the robots but to society as well?


When this time comes it is imperative that the people commanding the robots make their decisions based on principles for the common good, not just the benefit of the robots' owners.  Where will they learn these principles?

I asked a 14 year old at a dinner party what college he wants to go to and he quickly replied MIT because he wants a good "STEM" education.  This is good, I thought, but how would a 14 year old learn to make "robot commands" that keeps the human race going if he also doesn't study humanities?  And if robots can make other robots how much of a demand will there be for a STEM education?

A Legacy Disco and a Legacy Zone Change


My friend Mark and I came of age in the disco era and has been saying for several years that we have to go to Circus Disco to relive our memories because it is closing soon.  Circus Disco has been around more than 40 years, smack in the middle of an industrial area of Hollywood.

"They're going to put up condos so we better get tickets to their last New Year's eve party" he insisted.

"Doesn't make sense" I equally insisted.  "They've announced their last party many times.  Besides, the property is in the middle of industrially zoned land and to build condos there would not only put those units between incompatible uses but would eliminate a large parcel zoned for keeping studios in Hollywood.  Let me show you," and I whipped out my phone to download the zoning map.

"Holy crap, forget about incompatible zones, we better buy our tickets now."

SPOT ZONING at its most Illustrative  
The blue areas are industrial uses that allow motion picture stages with outdoor sets by-right, something appropriate for Hollywood.  This industrially zoned area of Hollywood is one continuous portion except for the pink area at the top.  This is the location of Circus Disco which has been re-zoned to allow residential and commercial uses but not outdoor movie production.  695 residential units have been approved despite the fact that on three sides of the property industrial uses are allowed.


The Industrial Zones of Hollywood

The map below consists of almost the entire industrial zoned properties in Hollywood.  The large blue parcel on the bottom right is Paramount Studios and above that in green is Hollywood Forever Cemetery.  Circus Disco is almost in the center, the pink area surrounded on 3 sides by industrial blue.


FULL DISCLOSURE:  I learned about this proposal about 10 years ago when I was working for City Planning.  I thought it didn't make sense.  Years later I was preparing to hold a public hearing for a proposed zone change from industrial to commercial on a small 6000 sq ft lot in Venice and the Deputy Director made very clear that such a proposal was not to be approved.  
On April 8, 2015 the zone change became effective:  Council File 2015-0036  ( http://clkrep.lacity.org/onlinedocs/2015/15-0036_ca_02-24-15.pdf ) and City Planning Case 2006-9797 ( http://161.149.221.137/caseinfo/casesummary.aspx?case=CPC-2006-9797-MPR-CUB&zimas=y&pin=&address=6649%20W%20SANTA%20MONICA%20BLVD )


"Mark, say good-by to Circus.  
This New Year's Eve really will be the last!"